
Almost every homeowner who calls us about replacing a driveway asks the same question early on: how much will it cost and how long will it take. Almost nobody asks the question that actually determines whether they’re happy with it in five years, which is whether the driveway is the right size and shape for how they use it.
Concrete driveways are permanent in a way that makes this worth real thought up front. You can reseal one, you can patch it, you can even resurface it. What you cannot easily do is make it wider after the fact without an obvious seam running down its length forever. If you’re replacing your driveway anyway, this is the one chance you get to fix a layout that has been quietly annoying you for a decade.
Start with the width
Most concrete driveways fall into one of two width categories, and the difference between the low end and the high end of each range is bigger in daily use than it looks on paper.
Single car driveways are typically 10 to 12 feet wide. Ten feet works, but it’s tight. At 10 feet, you park the car and you’re stepping onto grass when you get out, and after a rainy Oklahoma week that means mud tracked through the house. Twelve feet gives you room to open a door and stand on concrete.
Double car driveways run 20 to 24 feet. Twenty feet fits two vehicles side by side, but just barely, and anyone who has tried to load groceries into the middle position between two parked cars knows what twenty feet feels like. Twenty-four feet is comfortable. If you have two drivers who leave at different times, or you regularly have a third vehicle in the mix, the extra footage pays for itself in daily aggravation avoided.
The three foot rule. Whatever width you land on, adding three feet on one side gives you a walking lane beside a parked vehicle. It’s the single most common thing homeowners tell us they wish they’d done, and it’s a small addition on the front end.
Something worth considering with trucks and SUVs specifically: vehicles have gotten wider over the last twenty years. A driveway that was comfortable for two sedans in 2005 is not comfortable for two full-size trucks in 2026, and if you’re replacing a driveway from that era, don’t assume the original width is still the right one.
Then think about length
Plan on roughly 20 feet of length per vehicle you want to park in line. A pickup or a full-size SUV wants closer to 22 or 24.
The place this catches people out is the street. If your driveway is short and you have a second vehicle, the overflow car ends up hanging into the sidewalk or the street. That’s a nuisance in a quiet neighborhood and a genuine problem on a busier road, and in some areas it’s a code issue.
Turnarounds are worth more than people expect
If you back out onto anything busier than a quiet residential street, a turnaround is the upgrade most worth having.
A functional turnaround needs roughly an additional 10 by 20 foot area off the main driveway run, positioned so you can pull in, back into the turnaround, and pull out facing forward. It doesn’t need to be elaborate. It just needs enough room for the vehicle you actually drive.
The safety argument is straightforward and it’s the reason we recommend it often, but there’s a resale argument too. On a corner lot or a busy street, a turnaround is a feature buyers notice.

Common additions worth planning for now
A parking pad off to the side of the main run gives you space for a third vehicle, a trailer, or a work truck without blocking anyone in. Much easier to include in the original pour than to add later.
An RV or boat pad has different requirements than a car parking area. You want at least 12 feet of width, 40 feet or more of length depending on the rig, and importantly a thicker slab with heavier reinforcement, because the point loads from jacks and stabilizers are concentrated in a way a car never matches. Tell your contractor what you’re parking before the pour, not after.
A widened garage apron. The area directly in front of the garage doors takes the most turning traffic, and flaring it wider than the main driveway run makes maneuvering into the garage significantly easier. It’s a small amount of extra concrete for a noticeable daily improvement.
A walkway connection from the driveway to the front door, poured at the same time, matches in color and finish. Poured two years later, it won’t. New concrete never matches aged concrete, and no contractor can promise otherwise.
Slope and drainage are part of the layout
This is the part homeowners skip and contractors sometimes rush, and it matters more in Oklahoma than most places.
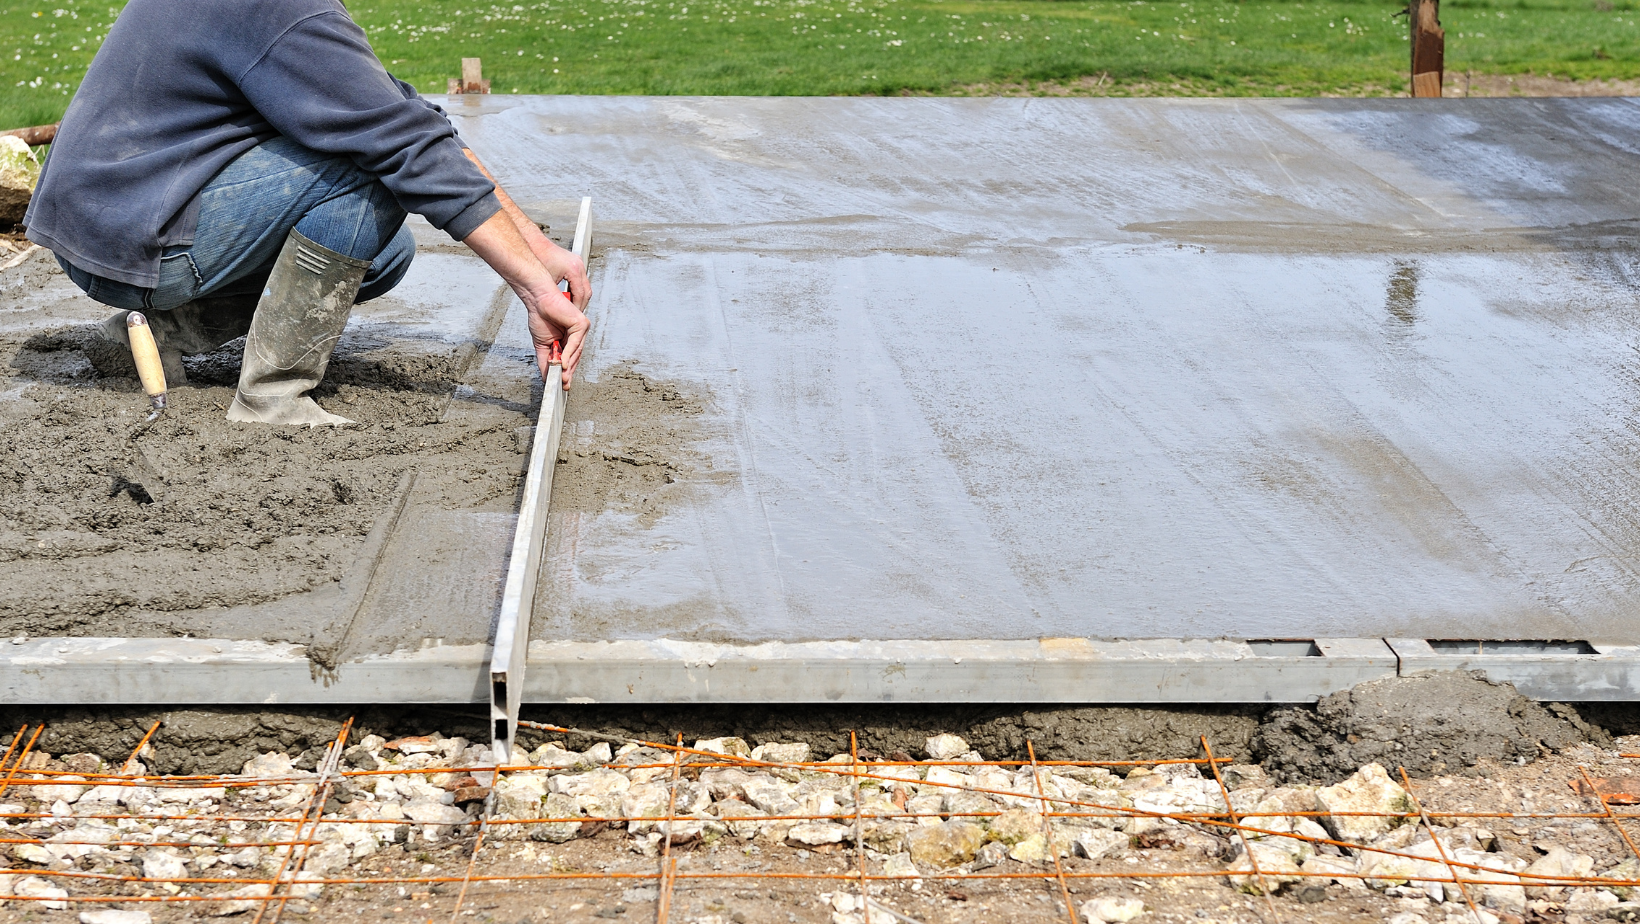
A driveway needs a minimum slope of about a quarter inch per foot to move water off the surface. More important is the direction: water has to run away from your foundation, not toward it. Our clay soil already swells and shrinks with moisture, and a driveway that channels stormwater toward your house is actively working against your foundation every time it rains.
If your lot slopes toward the house, the layout needs to solve for that before anyone talks about finishes. Sometimes that means a trench drain, sometimes a swale, sometimes just careful grading. It’s a design question, not an afterthought, and any contractor who doesn’t bring it up on the walkthrough is not looking closely enough.
Also watch the transition where the driveway meets the garage floor and where it meets the street. Both are places where a poorly planned grade sends water somewhere you don’t want it.
Check the local requirements before you finalize
Driveway approaches, meaning the section that connects to the street and crosses the public right of way, are typically regulated by the city rather than left to homeowners. Requirements can cover approach width, sidewalk continuity, and how the connection to the street is constructed, and a permit is often required for that portion of the work.
If you’re in a neighborhood with an HOA, there may be additional restrictions on width, finish, or color. Worth confirming both before you settle on a layout rather than after.
Your contractor should be handling permits as part of the job. Ask specifically whether they are.
Walk it before you pour it
The most useful thing you can do costs nothing. Take a can of marking paint or a garden hose and lay out the proposed edges on your existing driveway and lawn. Then park your actual vehicles in it. Open the doors. Walk the path you’d take carrying groceries. Back out the way you normally would.
Ten minutes of that will tell you more than any drawing, and it’s a lot cheaper to move a line on the grass than to regret one in concrete.
Let’s plan it properly
Tulsa Driveways installs concrete driveways, extensions, parking pads, and turnarounds across Tulsa, Broken Arrow, Owasso, Bixby, Jenks, and the surrounding Green Country communities. We will walk your property, look at how you actually use the space, check the grade and drainage, and help you land on a layout you’ll still be glad about in fifteen years.
Schedule a consultation and let’s map it out together.